Before you price a bigger building, find out what's filling the one you already have.
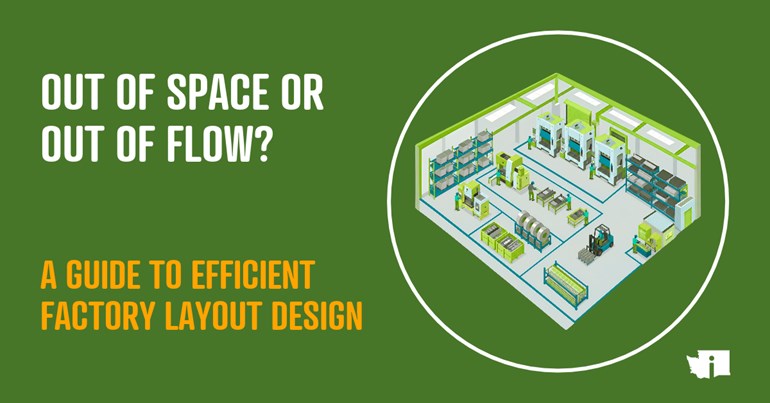
Is it space, or is it flow?
The conversation usually starts the same way. The company has been growing, the floor is visibly full, and someone has started looking at buildings. Pallets are staged in aisles that were never meant to hold them. Finished goods are stashed in a corner of the shipping area. The newest machine went where there was room, not where it belonged. Every square foot is doing something, and the obvious conclusion is that there isn't enough of it.
That conclusion may be right. But a move is one of the largest capital decisions a small manufacturer makes, and a crowded floor has two very different causes. Sometimes demand genuinely exceeds the building. Often, space is filled by the result of poor flow. Work-in-process sits between operations. Batches wait because the schedule runs in batches. Material needs clear aisles in three directions. Parts cross the building and come back, because similar machines sit together.
Impact Washington helps manufacturers determine what’s really constraining their operations before major capital gets committed. Through Efficient Layout Design (ELD), we work with your team to understand demand, production flow, infrastructure, and future needs. Rather than starting with a layout drawing, we start by analyzing what you produce and how often, then use that information to define production lines, design material flow, and develop a path forward based on what the operation actually requires.
The first half of the work tells you whether you have a space problem or a flow problem. The second half makes sure that whatever you build next can absorb the changes coming after startup.
Ask before you move
There are four questions you can ask that will help determine if you have a space problem or a flow problem.
1. What changed?
A new product, new equipment, or a new customer requirement. If nothing changed and the floor filled anyway, the layout is a strong suspect.
2. What data says layout is the constraint?
- Travel distance
- Inventory counts
- Staging square footage OR
- Throughput that stalls at a specific handoff
A current state value stream map is an effective way to see this.
3. Where do your routing and cycle times come from?
ERP routings can be out of date or incomplete. Setup and cycle times run longer than recorded, times were set years ago, and operations get added on the floor and never captured. Any analysis built on dirty routing data will point you in the wrong direction.
4. What hasn't been tried yet?
- Setup reduction is the one worth checking first. Long changeovers force large batches, and large batches need somewhere to sit. Cut the changeover and the batch shrinks, and so does the floor space holding it.
- All this work will not be wasted if it turns out a re-layout or new building is warranted. It will be needed for an efficient layout design implementation.
Start with demand, not with drawings
The instinct is to sketch. A layout drawn before the demand is understood is a layout built on assumptions.
Start by scoring every part you produce on three things:
- Volume: How much you make?
- Frequency: How often do you make it?
- Predictability: How reliably can you anticipate the order?
Together those three sort your catalog into runners, repeaters and strangers. Runners move constantly, repeaters come around regularly, and strangers show up unpredictably.
This analysis drives everything downstream. Runners justify dedicated flow and tight sequencing. Repeaters fit cells, where equipment is grouped for a family of similar parts and changeovers are frequent but predictable. Strangers need routing flexibility and will disrupt a line built for repetition. Most shops find they have been treating all three the same way, which is part of why the floor looks the way it does.
Next, map which operations each family visits and group families with similar routings into lines. This is the Product-Process Matrix, and it gets sorted more than once: routings first, then cycle times, then other factors that move a family to a better-suited grouping. What comes out is a definition of your production lines derived from data instead of assumptions, so the optimum layout can be determined.
ELD runs this in seven phases:
- Phase 1 | Project Setup: Team, goals, and daily management
- Phase 2 | Training: Layout principles for the project team
- Phase 3 | Production Profile: Demand analysis, routings, cycle times, line definition
- Phase 4 | Layouts and Infrastructure: Block layout, line layouts, utility and support needs
- Phase 5 | Production Control, Cost, and Evaluation: Scheduling design, cost estimate, layout selection
- Phase 6 | Change Readiness and Master Plan: Organizational readiness, implementation plan
- Phase 7 | Implementation: Infrastructure, moves, startup, and ramp-up
Together, those phases move the work from understanding the current state, to designing the future state, to preparing the organization to implement and sustain the change.
Phases 1 through 3 are where the space-or-flow question gets answered. Demand and available production time give you the required rate for each line, the takt time. From there you calculate how many stations, machines, and people the line needs, which tells you the floor space it requires. Compare that to what you have, and the building question stops being a feeling and becomes a number.
Design flow and infrastructure together
This is the part most layout projects skip.
A layout moves eight things, not one. ELD calls them the 8 Flows: people, raw material, work-in-process, finished goods, equipment, information, engineering, and infrastructure. Infrastructure includes power, compressed air, water, ventilation, data, floor loading, and clearances, and it is often addressed only after equipment locations are set.
That gets expensive. Flow determines how a factory performs today. Infrastructure flexibility determines how easily it can change tomorrow. Layouts may last ten to twenty years, while product mix, volume, and technology change around them.
Building in flexibility is relatively inexpensive: spare panel capacity, extra utility drops, conduit stubs, quick disconnects, adequate aisle width, and equipment on leveling feet rather than poured foundations. Adding those later can turn a small design choice into a capital project.
That is why ELD evaluates layouts on fifteen dimensions, not flow alone. Adaptability is a design criterion, not a footnote.
Automation belongs in the layout conversation
You do not need an automation budget to design for automation. You need to avoid closing the door on it.
Automation changes what a layout physically requires, and a flow diagram will not show it. Robot cells need a guarding footprint and service clearance. Mobile robots need aisle width, floor flatness, and charging locations. Conveyors and gantries need overhead space. All of it needs power and network access. A layout designed around thirty-inch aisles cannot take an automated mobile robot later without moving something structural.
ELD asks the automation question during design, even if the company is not ready to buy equipment. For each line: Is automation a candidate now, later, or not at all? If later, what provisions keep that option open, and what do they cost as part of this project rather than as a project of their own?
Layout decisions also connect to decisions manufacturers may make later about automation, information systems, and workforce. Considering those connections early helps ensure that solving today’s constraint doesn’t inadvertently limit tomorrow’s options.
One sequencing rule holds throughout. Fix the flow before automating it. Automating a process that sits in the wrong place makes waste move faster and costs more to undo.
Test the design before you commit to it
There are two ways to test a design, and they are not in competition.
For most changes, use cardboard. Full-scale footprints taped out in an open bay, walked by the operators who will work in it. It costs a morning and catches what drawings miss: the reach that does not work, the door that swings into the aisle, the pallet with nowhere to land.
When product mix is high and routings vary, static analysis stops being able to tell you where queues will build. That is where simulation earns its place. A digital twin built from the production data lets you test layout options and demand scenarios before committing capital.
Where these projects go wrong
Two mistakes cause most of the damage.
-
Designing for average demand. A layout sized to average volume is overloaded at peak and idle in the trough. Set the line rate at the design point, then check that it leaves headroom for the actual demand distribution, and decide in advance how you cover the peaks. Overtime, a capacity buffer, or outsourcing are all legitimate answers. Not having one is not.
-
Treating it as a facilities project. A layout change is rarely just a facilities problem. It touches production, workforce, scheduling, technology, infrastructure, and the organization’s ability to adapt. Moving equipment is the easy part. Changing how the organization schedules, staffs, and manages the new flow is the hard part, and it has to be designed alongside the layout rather than after startup. One reason a good new layout can lose effectiveness over time is that the old scheduling system keeps pushing work into it the way it always did. Staff the project with operations leadership from day one, not just facilities and engineering.
And if you do need to move
Sometimes the analysis confirms it: demand genuinely exceeds the building.
It is important to do the analysis to improve flow anyway. The worst outcome in a relocation is buying the same problem in a bigger box. A new building sized on square footage rather than on flow and infrastructure requirements reproduces the original layout with more room to spread out, and fills up on the same schedule. If you know your line definitions, your flow requirements, and your utility and clearance needs, you are evaluating buildings against a specification instead of a hunch.
A factory layout decision can start with square footage, but it rarely ends there. It can affect how people work, how material moves, where technology fits, and how readily the business can adapt as demand changes.
Impact Washington works alongside Washington manufacturers to understand those connections, bring the right expertise to the table, and turn analysis into an actionable path forward—from demand analysis through implementation planning. Whether the answer is better flow in the building you have or a well-planned move into the building you need, the goal is the same: make the next investment support lasting performance.
Special thanks to Paul Hamacher of Hamacher & Associates, an Impact Washington Resource Partner, for his expertise and contributions in developing the content for this blog.